Making a Safer Home Feel Like Home
Many families hesitate to add safety features because they worry the home will stop feeling warm, familiar, or personal. That concern is reasonable. A house that suddenly looks medical can feel unsettling for the older adult living there and for everyone else who shares the space.
The good news is that home safety for seniors does not have to mean obvious equipment in every room. With thoughtful choices, safety devices can blend into existing finishes, furniture, and routines. The goal is not to hide every support feature. It is to make the home easier to use, easier to move through, and easier to live in while preserving comfort and character.
A practical approach usually works best: start with the areas where daily tasks happen, choose features that match the home’s style, and focus on upgrades that improve function without adding visual clutter. That balance is especially helpful for families planning ahead, supporting an aging parent, or trying to make a home more comfortable after mobility changes.
Aesthetic Integration Techniques for Safety Features
The easiest way to avoid a clinical look is to treat safety features as part of the design plan rather than as afterthoughts. When finishes, shapes, and placement work with the room, the result feels intentional.
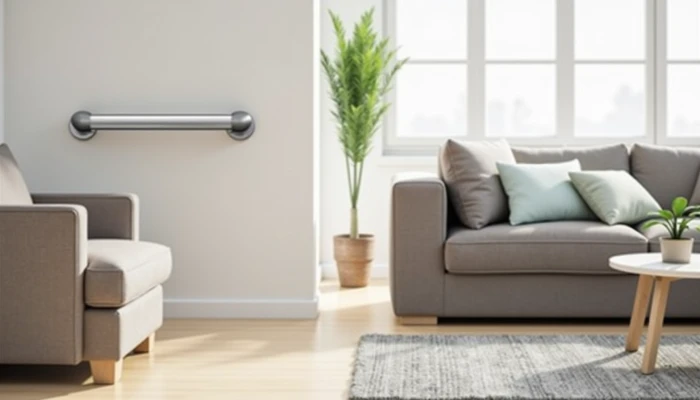
In bathrooms, this often starts with hardware. Grab bars no longer have to look institutional. Many are available in finishes that coordinate with towel bars, faucets, and shower trim. Matching metal tones across the room can make bathroom safety for seniors feel more like a normal remodel and less like a medical retrofit.
The same idea applies to handles, switches, and controls. Lever door handles can be easier to use than knobs, and streamlined designs often fit both traditional and modern interiors. Smart devices can also be chosen for appearance as well as function. Voice assistants, smart thermostats, and lighting controls often come in neutral colors and simple forms that do not draw much attention.
Furniture can support safety too, especially when the goal is to preserve a lived-in look. Stable seating with supportive arms may fit a room better than adding obvious assistive equipment later. In bedrooms or dressing areas, a well-placed bench, a sturdy chair, or a closet layout that reduces reaching and bending can improve daily use without changing the room’s personality.
A simple selection checklist can help when comparing options.
- Does the finish match nearby fixtures or furniture?
- Does the shape look consistent with the room’s style?
- Is it easy to use with limited grip, balance, or reach?
- Will it reduce clutter rather than add to it?
- Can it support daily routines without making the room feel medical?
For households thinking about dementia-friendly home safety, visual simplicity matters too. Too many visible devices, labels, or contrasting objects can make a room feel busy. In those cases, it may help to keep the design calm and consistent, then use only the cues that truly support orientation and daily tasks.
Non-Intrusive Safety Solutions for Open Spaces
Living rooms, hallways, entries, and stairs often need safety improvements, but these are also the spaces where people most want to preserve visual flow. The best changes here are usually low-profile, layered, and hard to notice at first glance.
Lighting is one of the most useful examples. Motion-activated lighting can improve visibility at night without changing the look of the room during the day. Under-cabinet lights, toe-kick lighting, stair-edge lighting, and discreet plug-in night lights can guide movement while keeping the space calm. Smart lighting systems can also reduce the need to cross a dark room to find a switch.
Floor transitions deserve attention too. A threshold ramp with a gentle profile can reduce a tripping point while staying visually subtle. In open-plan homes, it helps to choose transition pieces that match flooring tones as closely as possible. The goal is to smooth movement without creating a patchwork look.
Stair areas benefit from the same design mindset. A se railing is important, but it does not have to look heavy or out of place. Clean-lined railings, finishes that match existing trim or metalwork, and improved stair lighting can strengthen safety while preserving the home’s style. Wider pathways and clearer walking routes also matter. Sometimes the most effective update is not a new device but removing extra furniture, cords, or decorative items that interrupt movement.
This comparison can help prioritize open-space changes.
| Area | Safety goal | Lower-visibility design approach |
|---|---|---|
| Hallway | Better nighttime navigation | Motion-sensing night lights or wall lighting in neutral finishes |
| Entry | Easier transitions in and out | Low-profile threshold solution matched to flooring |
| Living room | Clearer walking path | Fewer small tables, sed rugs, hidden cord management |
| Stairs | Better support and visibility | Coordinated railing design and discreet stair lighting |
For senior-friendly home organization, storage matters as much as hardware. Open spaces feel safer when everyday items are easy to reach and do not migrate into walkways. Baskets, cabinets, and charging stations can help contain clutter while keeping the room looking finished rather than stripped down.
Design Preservation Strategies for Aging Homes
Older homes often have details worth keeping: wood trim, vintage tile, built-ins, narrow sightlines, or a layout that carries family history. Safety updates do not need to erase those features, but they do require careful planning.
One of the most useful steps is to work with a professional who understands aging-in-place design. That might include a designer, contractor, or specialist familiar with accessibility and universal design. Professional guidance can help families choose modifications that fit the home’s structure and appearance instead of forcing generic solutions into rooms that were not built for them.
Color and texture can also support design preservation. Sometimes a safety feature should blend in, such as a grab bar that matches fixtures. Other times it helps to create gentle contrast so an edge, handle, or step is easier to see. The key is to use contrast intentionally rather than making every safety element stand out. This is especially relevant in homes where low lighting, patterned surfaces, or older finishes make navigation harder.
Universal design principles are often the most attractive long-term strategy because they improve usability for many people, not just one age group. Lever handles, better lighting, easier-to-reach storage, curbless shower planning, and comfortable circulation space can benefit guests, caregivers, and future residents too. That broader usefulness can make changes feel like good design rather than a sign that the home is becoming institutional.
If you are trying to preserve character while improving function, a phased approach often works well.
- Identify the daily tasks that are getting harder, such as bathing, stair use, or night walking.
- Start with the least disruptive changes, like lighting, hardware, and organization.
- Match new materials and finishes to what already exists in the home.
- Save larger renovations for rooms where safety needs are highest.
- Reassess after each phase before adding more equipment.
For households considering dementia-friendly home safety, preservation should not come at the expense of clarity. Familiar surroundings can be comforting, but some visual patterns, confusing layouts, or hidden hazards may need to be simplified. The right balance depends on the person, the home, and the specific daily challenges involved.
Conclusion
A safer home does not have to look clinical. In many cases, the most effective updates are the ones that fit naturally into the home’s materials, layout, and routines. Matching finishes, reducing clutter, improving lighting, and choosing low-profile supports can make a meaningful difference without changing the home’s identity.
The most successful plans usually combine practical safety improvements with thoughtful design choices. They also leave room for individual needs, since no single setup works for every older adult or every house. If a project involves structural changes, bathroom rework, stairs, or more complex accessibility needs, professional input can help you protect both safety and design goals.