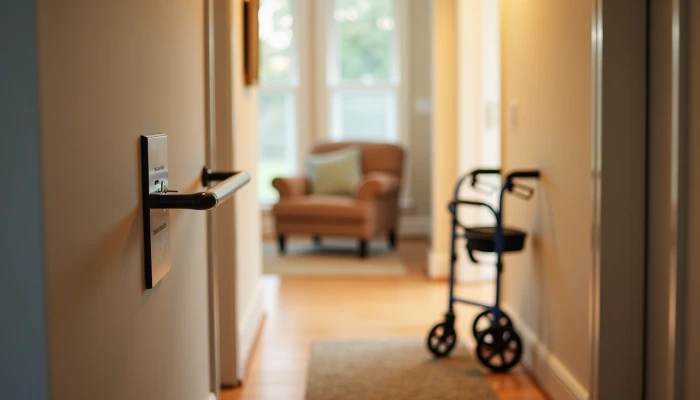
A Practical Plan for Making a Home Safer to Age in
Retrofitting a home for an older adult can feel like a long list of decisions: what to change first, what can wait, what costs the most, and when to bring in professional help. For many families, the challenge is not knowing that changes are needed. It is knowing which changes matter most.
A practical approach starts with the home itself. Look for places where balance, transfers, stairs, lighting, and everyday routines create friction or risk. Then focus on modifications that make movement easier and reduce common hazards without turning the house into a construction project all at once.
This guide walks through common home modifications for seniors, cost considerations, safety-focused installation practices, and the situations where a qualified professional should be involved. The goal is not to promise perfect safety. It is to help families make thoughtful, realistic decisions that support aging in place.
Common Home Modifications for Seniors
Many home modifications for seniors are meant to solve a small but important problem: getting in and out of rooms, standing safely, seeing clearly, or reducing the chance of slipping. The right changes depend on the person’s mobility, the home layout, and which daily tasks are becoming harder.
Bathrooms are often the first place families start. Wet surfaces, low toilets, and tub walls can make routine tasks more difficult. Common bathroom safety for seniors upgrades include grab bars for seniors near the toilet and in the shower, handheld showerheads, improved lighting, and a shower chair for seniors when standing for bathing is tiring or unsteady. In some homes, replacing a high tub wall with a lower-entry shower may be worth considering if transfers are becoming difficult.
Stairs and entryways are another priority. Even a small threshold can become a tripping point for someone using a cane, walker, or rollator. Threshold ramps can help smooth transitions between rooms or at exterior doors. On longer stairways, families may consider stronger handrails, anti-slip stair treads, brighter lighting, or, in some cases, a stair lift after a professional review.
Across the rest of the home, simple changes often have a high safety value. These include:
- Replacing slippery flooring or adding non-slip surfaces in high-risk areas
- Improving lighting in hallways, stair landings, bathrooms, and entrances
- Reducing clutter and moving cords away from walking paths
- Rearranging frequently used items so they are easier to reach
- Adding stable seating in places where dressing or transfers happen
If you are deciding what to do first, use a simple priority checklist:
- Fix hazards in areas used every day, especially the bathroom, bedroom, kitchen, and main entry.
- Address problems linked to recent near-falls, difficulty stepping over barriers, or trouble using stairs.
- Choose changes that support the person’s current abilities without making the home harder to use.
- Reassess after each change before moving to larger projects.
The most useful modifications are usually the ones tied to a real daily difficulty. A safer shower setup, better stair grip, or easier room-to-room access may matter more than a larger renovation that does not solve the immediate problem.
Cost Considerations for Modifications
Costs can range from relatively modest hardware updates to major remodeling. A grab bar installation is very different from a bathroom conversion, widened doorway, or stair lift. That is why it helps to think in categories instead of trying to estimate the whole project at once.
The biggest cost drivers usually include:
- Whether the change is a simple add-on or a structural remodel
- Labor and installation requirements
- Electrical or plumbing work
- The age and layout of the home
- Whether the modification is temporary, adjustable, or permanent
Some modifications are easier to phase in over time. For example, a family might start with lighting, non-slip surfaces, grab bars, and threshold adjustments before deciding whether larger projects are needed. More complex upgrades, such as stair lifts, can cost several thousand dollars depending on the staircase and equipment type, so they usually require more comparison and planning.
This simple planning table can help families organize decisions:
| Modification type | Typical budget impact | Why families choose it first |
|---|---|---|
| Lighting, non-slip surfaces, minor hardware | Lower | Often improves safety quickly with less disruption |
| Grab bars, handrails, threshold ramps | Lower to moderate | Helps with balance, transfers, and room access |
| Shower changes, toilet-height adjustments, doorway changes | Moderate | Supports daily routines and mobility needs |
| Stair lifts, larger bathroom remodels, ramps with structural work | Higher | Addresses major access barriers in multi-level or hard-to-navigate homes |
Funding is another part of the decision. Some households look into grants, local assistance programs, nonprofit support, loans, or limited coverage options tied to medical necessity or disability-related needs. Coverage rules vary, and families should verify current eligibility directly with the relevant program or provider rather than assuming a modification will be covered.
When money is limited, prioritize by safety impact and frequency of use. A practical order is often:
- Remove immediate hazards
- Improve the bathroom and stairs
- Make main living areas easier to navigate
- Revisit larger projects if mobility needs continue to change
That approach helps avoid spending heavily on lower-priority upgrades while urgent risks remain unaddressed.
Safety Standards and Best Practices
A modification only helps if it is installed and used properly. Good planning matters as much as the item itself. A poorly placed grab bar, dim stair lighting, or unstable ramp can create new problems instead of solving old ones.
Implementation guidance commonly emphasizes clear walking paths, se mounting, slip resistance, and enough space for mobility aids. Accessibility standards can also offer useful reference points for clearances, reach ranges, and maneuvering space, even in private homes that are not required to follow every public-access standard.
For stairs, a few basic practices are especially important:
- Keep stair surfaces even and well lit
- Use sturdy handrails that are easy to grip
- Add anti-slip treads where surfaces are slick
- Make the top and bottom of the stairs easy to see
- Avoid storing items on steps or landings
For bathrooms, focus on stability and transfer safety. Grab bars should be anchored correctly and placed where support is actually needed, such as near the toilet or shower entry. Non-slip surfaces should stay se when wet. If a shower chair is used, it should fit the space and allow safe entry and exit without crowding the user.
A few best-practice reminders can prevent common mistakes:
| Mistake to avoid | Better approach |
|---|---|
| Installing support bars based only on convenience | Place them where transfers and balance support are needed most |
| Choosing changes without measuring the space | Confirm clearances for walkers, wheelchairs, and turning space |
| Treating lighting as optional | Improve visibility in all transition points and nighttime routes |
| Taking on wiring or major structural changes alone | Use licensed professionals for electrical or structural work |
It is also important to avoid unsafe DIY work. Cosmetic updates may be manageable for some households, but electrical changes, structural alterations, and complex accessibility installations should be handled by qualified professionals. That is especially true when the modification affects stairs, load-bearing areas, plumbing, or bathroom waterproofing.
The goal is not to make the home look medical. It is to make everyday movement more predictable, stable, and easier to manage.
When to Seek Professional Help
Some home changes are straightforward. Others need expert input because the stakes are higher, the layout is more complicated, or the older adult’s needs are changing quickly. Professional help is especially useful when a family is unsure whether a problem is best solved by equipment, remodeling, or a different room setup.
A certified aging-in-place specialist can help connect the home layout with practical modification options. This can be useful when several issues overlap, such as stairs, bathroom access, narrow doorways, and entry barriers. Their role is often to help families think through function, safety, and installation planning together.
An occupational therapist can be valuable when the person has specific mobility or transfer difficulties. A home assessment can identify where daily activities are breaking down, such as bathing, toileting, dressing, or moving between levels of the home. That kind of assessment helps families avoid guessing.
Licensed contractors should be involved when the work includes:
- Structural changes
- Electrical updates
- Plumbing changes
- Permanent ramps or major entry modifications
- Stair lift installation
- Bathroom remodels that change walls, flooring, or waterproofing
It may also be time to seek professional input if you notice any of the following:
- Repeated near-falls in the same area
- Trouble getting in or out of the tub or shower
- Increasing difficulty with stairs
- A walker or wheelchair no longer fitting key pathways
- Temporary fixes that are becoming permanent workarounds
A simple sequence can make the process easier:
- Walk through the home and list the daily tasks that feel hardest or least safe.
- Identify the rooms where those problems happen most often.
- Get measurements, photos, and notes before requesting estimates.
- Ask whether a home assessment or specialist consultation would help before larger work begins.
- Compare options based on safety, usability, disruption, and cost.
Professional guidance does not mean every home needs a major remodel. Often, it helps families spend more wisely by matching the right modification to the real problem.
Conclusion
The most effective aging-in-place changes are rarely about doing everything at once. They come from noticing where daily routines are getting harder, then making focused improvements that support safety and independence without promising more than the home can realistically provide.
For many families, that means starting with the bathroom, stairs, lighting, and floor transitions, then reassessing as needs change. Cost matters, but so does fit. A lower-cost change that solves a daily problem may be more useful than a larger project chosen too early.
If the work involves structural changes, electrical updates, or uncertain mobility needs, professional consultation is worth considering. Thoughtful planning, careful installation, and periodic reassessment can help a home stay more usable and more comfortable over time.