How to Plan Home Changes That Support Safer, More Independent Living
Making a home safer for an older adult can feel surprisingly complicated. Families often know something needs to change, but not which changes matter most, what can wait, or when to bring in professional help.
That is where a structured approach helps. Thoughtful home modifications for seniors can support comfort, daily routines, and confidence at home, but the goal is not to add equipment everywhere or make the house feel clinical. The goal is to reduce avoidable hazards while preserving independence and dignity.
This guide walks through how to plan modifications in a practical way. It focuses on professional assessment, safety-focused design, and realistic choices that fit both current needs and likely future changes.
The Role of Professional Home Safety Assessments
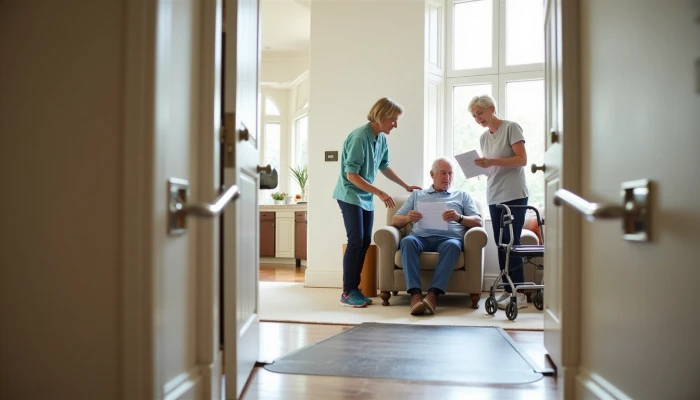
A home safety assessment gives families a starting point based on observation rather than guesswork. Implementation guidance commonly emphasizes that trained aging-in-place or home safety professionals look at how a person actually moves through the home, where daily tasks become difficult, and which hazards deserve attention first.
That matters because the most visible problem is not always the most urgent one. A family may focus on adding a shower chair for seniors, for example, while missing poor lighting on the path to the bathroom or an entry step that creates a bigger day-to-day risk.
A strong assessment usually considers several areas:
- Mobility and balance during everyday tasks
- Transfer points, such as getting in and out of bed, a tub, or a favorite chair
- Flooring, thresholds, stairs, and clutter patterns
- Bathroom safety for seniors, including toilet height, bathing access, and slip resistance
- Reach ranges in kitchens, closets, and storage areas
- Lighting, contrast, and visibility throughout the home
- Whether current changes will still work if needs increase later
Professional input can also help families avoid costly mistakes. For example, grab bars for seniors need se placement and proper anchoring. Installing them in the wrong location, or choosing a style that is hard to grip, may limit their usefulness. The same is true for ramps, doorway widening, and changes that affect plumbing or electrical systems.
Another benefit is objectivity. Older adults may understate difficulties because they do not want to lose independence. Family members may overcorrect because they are worried. A qualified assessor can often bridge that gap by recommending changes that support safety without making the person feel pushed aside.
If a full assessment is not possible right away, families can still use a simple priority sequence:
- Address immediate fall and access hazards.
- Focus next on rooms used several times a day, especially the bathroom, bedroom, kitchen, and main entry.
- Then plan for future needs so later changes are easier and less disruptive.
This approach keeps the process manageable while still grounded in professional assessment principles.
Safety-Focused Design Principles for Key Living Areas
Good design for aging in place is not only about adding safety devices. It is about making everyday movement easier, reducing strain, and helping the home work with the person instead of against them.
Bathrooms are often the first place families start, for good reason. Wet surfaces, tight turns, and awkward transfers can make routine tasks harder. Practical changes may include grab bars for seniors near the toilet and shower, a handheld showerhead, a step-free or lower-threshold shower entry, slip-resistant flooring, and a shower chair for seniors when standing for bathing is tiring or unsteady. These changes should be selected and installed based on the person's reach, height, grip strength, and transfer style.
Kitchens also deserve attention because they support independence in a very visible way. A safer kitchen may include easier-to-reach storage, lever-style handles, better task lighting, and work areas that reduce bending or overreaching. Even small changes, like moving frequently used items to waist level, can lower strain during daily routines.
Across the home, several design principles tend to matter most:
- Clear walking paths with fewer trip hazards
- Non-slip, stable flooring transitions
- Better lighting at entries, hallways, stairs, and task areas
- Visual contrast that makes edges and controls easier to see
- Hardware that is easier to grip and operate
- Layout choices that reduce repeated bending, twisting, and carrying
Use this room-by-room planning table to identify where to start:
| Area | Common concern | Modification focus |
|---|---|---|
| Bathroom | Slips, difficult transfers | Grab bars, shower access, seating, slip resistance |
| Bedroom | Nighttime walking, difficult bed transfers | Bed height, pathway lighting, clutter reduction |
| Kitchen | Reaching, carrying, poor visibility | Accessible storage, lighting, easy-use hardware |
| Entryway | Steps, uneven surfaces, poor support | Railings, threshold changes, lighting |
| Hallways and stairs | Tripping, low visibility | Lighting, contrast, handrails, clear pathways |
Universal design principles are useful here because they improve function without making the home feel institutional. Lever handles, wider pathways, brighter lighting, and easier-to-use fixtures can help many people in the household, not just the older adult.
The key is to match each change to a real task: bathing, cooking, dressing, entering the home, or moving safely at night. That keeps modifications practical instead of decorative or excessive.
Balancing Independence with Risk Mitigation
One of the hardest parts of planning home changes is deciding how much to modify now. Families want to reduce risk, but they also do not want the home to become restrictive, confusing, or discouraging.
A useful principle is to support the person's current abilities while leaving room for future change. That may mean choosing a bathroom layout that works now and can later accommodate mobility equipment, or selecting hardware and lighting upgrades that remain useful even if strength or vision changes over time.
Overbuilding can be a problem too. Adding features the person does not need yet may make the home feel medicalized or lead to resistance. On the other hand, waiting too long can turn a manageable upgrade into an urgent project after a hospitalization or fall. The best balance usually comes from planning in phases.
A phased approach often looks like this:
- Make low-disruption safety improvements first, such as lighting, clutter reduction, and easier-to-use hardware.
- Add targeted supports in high-risk areas, especially bathing, toileting, stairs, and entrances.
- Prepare for possible future access needs when remodeling, even if full accessibility is not needed today.
Technology can also help preserve independence when used thoughtfully. Motion-activated lighting, video doorbells, voice controls, and reminders may reduce friction in daily routines. But these tools should support the person's habits, not complicate them. A device that is hard to learn or easy to ignore may add frustration instead of helping.
It also helps to ask a simple question before each change: Does this make the person more capable, or just more supervised? That question can shift the focus from control to support.
For example, a well-placed rail at an entry may help someone continue using their own front door confidently. Better kitchen organization may allow them to prepare meals with less strain. In contrast, a poorly chosen modification can unintentionally limit movement or send the message that the person should stop doing tasks they can still manage safely.
Risk reduction matters, but so do routine, privacy, and dignity. The strongest aging-in-place plans respect all of those at once.
Key Considerations for Successful Modifications
Successful home changes usually come from planning, coordination, and clear priorities rather than from any single product or renovation. Families often do better when they treat the process as a series of decisions instead of one large project.
Multidisciplinary collaboration can be especially helpful. Guidance from organizations focused on older adults commonly notes that occupational therapists, home safety specialists, and experienced contractors each bring a different perspective. One may identify functional barriers, another may translate those needs into layout or installation choices, and another may ensure the work is completed safely and to code.
When deciding what to do first, prioritize based on both frequency and consequence. In other words, focus on places used often and hazards that could create serious problems if ignored.
A simple checklist can help:
- Is this area used multiple times a day?
- Does the person need support to transfer, step over, reach, or turn here?
- Would a problem in this area make it hard to bathe, toilet, sleep, eat, or enter the home?
- Can a modest change improve safety or ease right away?
- Does this project require a licensed professional?
- Will this change still be useful if needs increase later?
Budgeting also benefits from a tiered approach. Not every project needs to happen at once, and not every useful change is expensive. Some improvements are relatively simple, while others involve remodeling or specialized installation.
Think in three buckets:
- Immediate fixes: lighting, clutter removal, storage changes, non-slip surfaces where appropriate
- Targeted upgrades: sely installed supports, bathing access changes, railings, threshold adjustments
- Larger projects: bathroom reconfiguration, doorway widening, ramp design, major accessibility remodeling
It is also wise to confirm who should perform the work. Structural changes, plumbing, electrical work, and load-bearing installations should be handled by qualified professionals where required. That protects both safety and long-term usability.
Finally, revisit the plan after changes are made. A modification that looks right on paper may need adjustment once the older adult uses it in real life. Follow-up is part of good planning, not a sign the project failed.
The most effective home modifications for seniors are rarely the flashiest ones. They are the ones that fit the person, the home, and the daily routine well enough to be used consistently.
Conclusion
A safer home does not come from adding every possible feature. It comes from choosing the right changes in the right order, with the older adult's daily life at the center of the plan.
Professional assessment helps families identify what matters most, avoid common installation mistakes, and connect safety improvements to real functional needs. From bathroom access to lighting, storage, and entryways, the most useful modifications are the ones that support independence without creating unnecessary complexity.
If you are planning changes for an aging parent, relative, or yourself, start with the spaces used every day, focus on practical risks, and bring in qualified help when the project calls for it. That kind of steady, tailored planning is often what makes aging in place more workable over time.